There is no better way to see America than on foot. And there is no better way to appreciate what you are looking at than with a walking tour. Whether you are preparing for a road trip or just out to look at your own town in a new way, a downloadable walking tour from walkthetown.com is ready to explore when you are. This blog looks at America's Town Halls and Courthouses...
Sunday, November 14, 2010
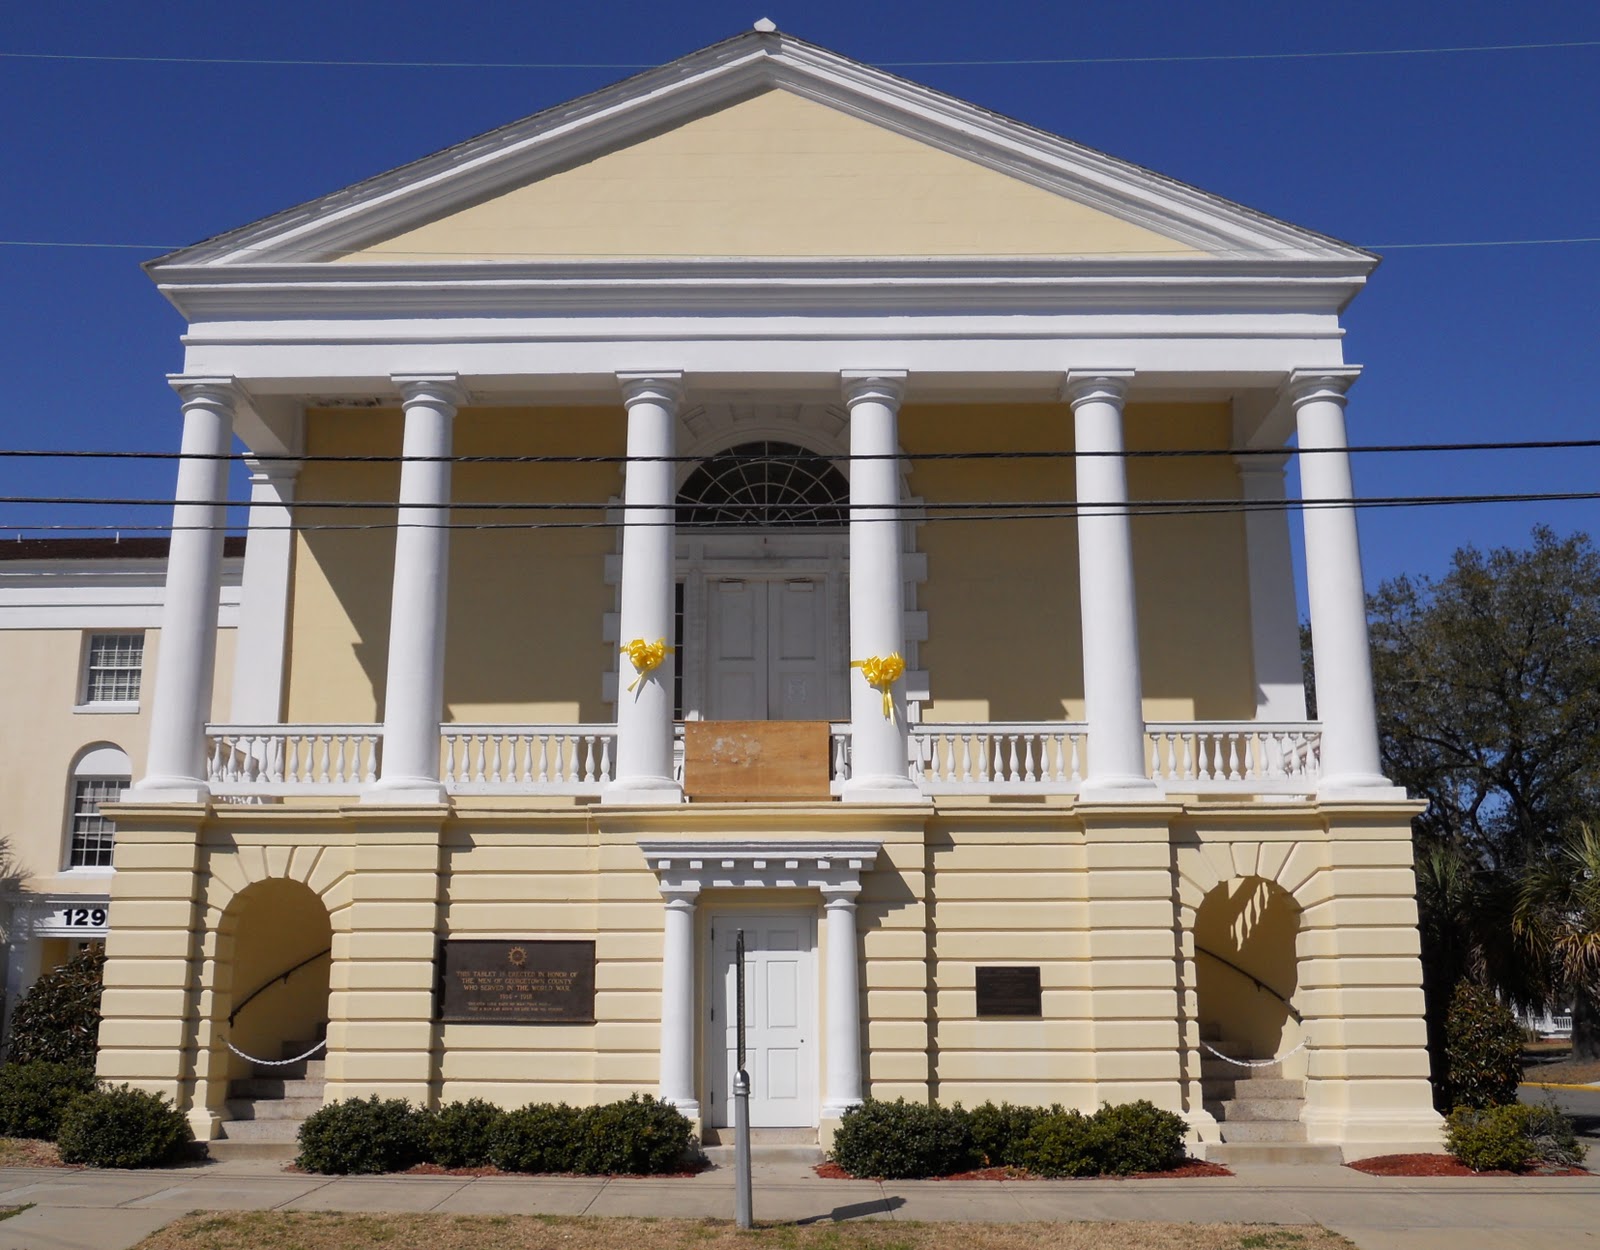
Georgetown, South Carolina
The Georgetown County Courthouse courthouse, designed by prominent architect and South Carolina native Robert Mills, was built in 1823–24 to replace a courthouse which had been battered by two hurricanes. Mills himself, who also designed the Washington Monument, called this courthouse “a great ornament to the town.” A modern Mills scholar has described it as “the most sophisticated of his South Carolina courthouses.” An initial appropriation of $12,000 was approved for the new courthouse. This Mills design is an excellent example of the Classical Revival style so widely used in American public architecture during much of the nineteenth century.
Smyrna, Delaware
With its Italianate, Second Empire architecture, mansard roof, and brick exterior, the Smyrna Opera House is an outstanding example of the Second Floor Opera House, so popular in the second half of the 19th century and virtually non-existent in today’s communities. In the 1870s nearly every community had such a structure. Today there are perhaps half a dozen restored examples in the United States, and the Smyrna Opera House is the only one in Delaware.
The Opera House rose in 1870 to literally become the center of Smyrna and Clayton life, hosting community events from high school graduations to cotillions, parties and turkey suppers. Formally known as The Old Town Hall, it has housed a theatre, Town offices, police and fire stations, a public library, a movie house called the Roxy, a lodge hall and even a jail. The barred windows of the jail are still visible.
Among those who appeared at the Opera House were noted abolitionist Frederick Douglass; suffragettes Grace Greenwood, Lucy Stone, and Olive Logan; entertainers General Tom Thumb and Ada Gilman; musicians Frank Corbett and his Boston All-Star Orchestra and the Amphion Male Quartette; and, William Jennings Bryan, who spoke here while campaigning for president in 1900.
The Opera House seen today is a restoration of the original. On Christmas night 1948 a fire swept through a block of downtown Smyrna, consuming the third floor and bell tower. Rather than raze the entire building it was decided to roof over the remnants. For a half-century the wounded hulk was little more than storage space. But in 2003 a $3.6 million recreation project brought the Opera House back to its 1887 appearance.
Tuesday, November 9, 2010
Madison, New Jersey
Marcellus Hartley Dodge, Jr.’s mother was Ethel Geraldine Rockefeller, daughter of William Rockefeller, co-founder of Standard Oil with John D. His father was the chairman of the board of the Remington Arms company. After graduating from Princeton in 1930 Dodge began indulging his passion for aviation, a pastime his mother found too dangerous and she sent him to France as a diversion. While there Dodge was instantly killed in an automobile accident when his roadster struck a tree. The grief-stricken parents built memorials to their son on the Princeton and Columbia campuses and spent $800,000 to fund the construction of this Georgian Revival showcase of imported marble and Maine granite. The Hartley Dodge Memorial Building is used as town offices.
Sumter, South Carolina
After the destruction by fire of an earlier Opera House (built in 1872) in December 1892, this scrumptious Richardsonian-Romanesque replacement rendered in Cumberland Bluff stone was built from 1893-1895. The 100-foot clock tower has been the focal point of downtown Sumter ever since. In 1936 the Opera House was renovated into a movie theater to the tune of $120,000. The very first film shown at the Opera House was Earthworm Tractors; tickets to the first movie were 35 cents for adults and 10 cents for children. In 1982, after several interior renovations, none to the better, the Opera House closed its door after 46 years of operation as a movie theater.
The City of Sumter, in need of additional office space and hoping to attract more visitors to the downtown area, purchased the building in 1984 and began a painstaking restoration of the Opera House. The Opera House still houses City Hall and many of the City’s departments and offices, including City Council’s chambers. The first floor auditorium is once again an entertainment showcase.
Saturday, November 6, 2010
Charleston, South Carolina
This site was originally set aside as a public market within the Civic Square of the Grand Modell, the 17th-century plan of the city. A beef market stood here from 1739 until it was destroyed by fire in 1796. This central intersection is now called “Four Corners of the Law,” as the four buildings surrounding it reflect four arms of law--ecclesiastical, state, federal and City Hall’s municipal law.
Charleston’s City Hall building was constructed between 1800 and 1804 in the Adamesque style by Charlestonian Gabriel Manigault. City Hall’s semi-circular projection on the north side and round basement windows are characteristic features of Manigault. The white marble trim is believed to have originated in Italy before it was cut in Philadelphia. The original red brick walls offered a striking contrast to this marble trim before the walls were covered with stucco in 1882.
Anderson, South Carolina
The second Anderson County Courthouse was constructed in 1898 on the site of the original 1820 courthouse. Features of this three-story building include curvilinear gables, decorative brick work, a central clock tower, arched windows with stone sills, a raised basement, and tile roof. The building originally had a large turret and balcony, which were removed when the building was remodeled in 1939. The clock face and bell in the tower are the same ones used in the original 1820 Courthouse. The bell, dated 1856, was presented to Anderson County by the City of Anderson and was first rung by Judge J.P. Reed.
New Haven, Connecticut
Henry Austin was a carpenter’s apprentice who began his career in architecture working for Ithiel Town, one of the first generation of professional architects in the United States. Beginning in 1836 Austin practiced more than 50 years in and around New Haven, working in a variety of popular 19th century styles. For the New Haven City Hall he added one of America’s first High Victorian Gothic buildings in 1861 with bands of sandstone and limestone. A much-needed restoration was undertaken in 1976 and has been maintained ever since.
Subscribe to:
Posts (Atom)